


$740,000
$760,000
2.6%For more information regarding the value of a property, please contact us for a free consultation.
406 Magna Carta DR Creve Coeur, MO 63141
4 Beds
3 Baths
2,596 SqFt
Key Details
Sold Price $740,000
Property Type Single Family Home
Sub Type Single Family Residence
Listing Status Sold
Purchase Type For Sale
Square Footage 2,596 sqft
Price per Sqft $285
Subdivision Runnymede 1
MLS Listing ID 26052870
Sold Date 10/29/26
Style Other
Bedrooms 4
Full Baths 3
HOA Fees $12/ann
Year Built 1965
Annual Tax Amount $8,747
Lot Size 1.100 Acres
Acres 1.1
Lot Dimensions 233
Property Sub-Type Single Family Residence
Property Description
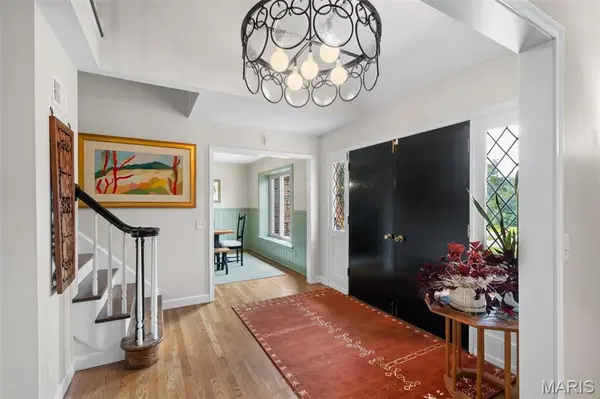
Bright and stylish, this meticulous 4 bedrm, 3 bath home is perfectly situated on a 1.1 acre lot in the popular Runnymeade neighborhood. A high ceiling accentuates the entry foyer flanked by the formal living rm and dining rm. The ‘heart' of the home is the open kitchen featuring 2 islands, stainless appliances and French doors leading to the private patio and lush backyard. The family room with fireplace completes this updated light filled space perfect for entertaining or a cozy night in. The main floor primary suite offers plenty of closet space and updated neutral bath. The second main floor bedrm (currently being used as an office) is steps from the updated hall full bath. A laundry/mudrm completes the main floor. Upstairs, find room to spread out with 2 large bedrms, updated bath and tons of closet space. Lower level offers more storage space. Notable updates include: roof (2021), windows (2022), furnace (2023) and AC (2023). Large lower level and 2 car oversized garage. Conveniently located to shopping, restaurants and hospitals. Bellerive Elementary.
Location
State MO
County St. Louis
Area 166 - Parkway North
Rooms
Basement Full
Main Level Bedrooms 2
Interior
Interior Features Beamed Ceilings, Breakfast Bar, Built-in Features, Center Hall Floorplan, Double Vanity, Eat-in Kitchen, Entrance Foyer, Kitchen Island, Master Downstairs, Separate Dining, Tub, Two Story Entrance Foyer
Heating Natural Gas
Cooling Central Air
Flooring Carpet, Wood
Fireplaces Number 1
Fireplaces Type Living Room
Fireplace Y
Appliance Dishwasher, Microwave, Range Hood, Gas Range, Refrigerator, Gas Water Heater
Laundry Laundry Room, Main Level
Exterior
Exterior Feature Private Yard
Parking Features true
Garage Spaces 2.0
Fence Back Yard, Fenced, Front Yard
Utilities Available Electricity Connected, Natural Gas Connected, Sewer Connected
View Y/N No
Roof Type Architectural Shingle
Building
Lot Description Corner Lot
Story 1.5
Sewer Public Sewer
Water Public
Level or Stories One and One Half
Structure Type Brick
Schools
Elementary Schools Bellerive Elem.
Middle Schools Northeast Middle
High Schools Parkway North High
School District Parkway C-2
Others
Ownership Private
Acceptable Financing Cash, Conventional
Listing Terms Cash, Conventional
Special Listing Condition Standard
Read Less
Want to know what your home might be worth? Contact us for a FREE valuation!

Our team is ready to help you sell your home for the highest possible price ASAP
Bought with Danni Hauer Lowenstein