


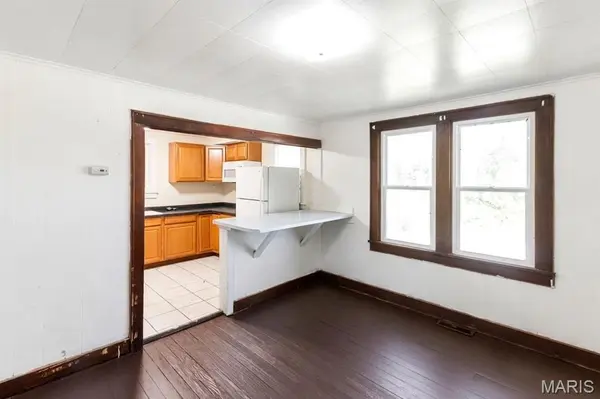
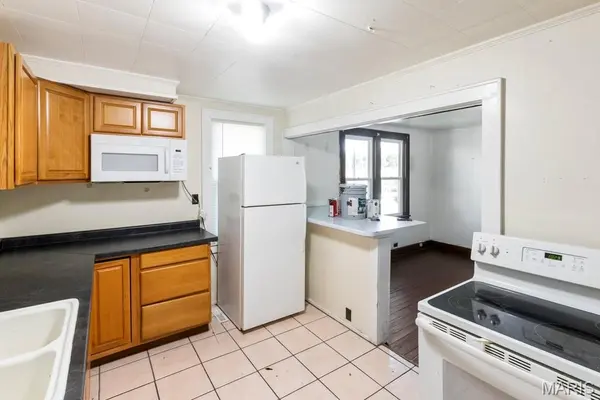

21 Williams DR Oak Grove, MO 63080
2 Beds
1 Bath
1,197 SqFt
UPDATED:
Key Details
Property Type Single Family Home
Sub Type Single Family Residence
Listing Status Active
Purchase Type For Sale
Square Footage 1,197 sqft
Price per Sqft $121
Subdivision Thurmond
MLS Listing ID 26057724
Style Bungalow,Traditional
Bedrooms 2
Full Baths 1
Year Built 1928
Annual Tax Amount $906
Lot Size 1.000 Acres
Acres 1.0
Property Sub-Type Single Family Residence
Property Description
Need extra space? The basement provides additional storage or room. Plus, there's a bonus room with its own separate entrance, offering flexibility for a home office, hobby room, guest space, or additional living area. Whether you're a first-time buyer looking to stop renting or someone searching for an affordable home with room to grow, this one is worth a look!
Features:
2 bedrooms
1 full bathroom
Main-floor laundry
Separate utility room
Separate dining room
Newer HVAC
Newer water heater
Bonus room with separate entrance
Basement
Great starter-home opportunity
Stop renting and start building equity! Come see the possibilities this home has to offer.
Location
State MO
County Franklin
Area 364 - Sullivan C-2(Frnkl)
Rooms
Basement Block, Concrete, Unfinished, Walk-Out Access
Main Level Bedrooms 2
Interior
Interior Features Eat-in Kitchen, Open Floorplan, Separate Dining
Heating Forced Air
Cooling Central Air
Flooring Tile, Wood
Fireplace N
Appliance Electric Range, Refrigerator, Electric Water Heater
Laundry Main Level
Exterior
Exterior Feature Private Entrance
Parking Features false
Utilities Available Cable Available, Electricity Connected, Sewer Connected, Water Connected
View Y/N No
Roof Type Asphalt
Building
Lot Description City Lot, Some Trees
Story 1
Sewer Public Sewer
Water Public
Level or Stories One
Structure Type Asphalt,Block,Masonite
Schools
Elementary Schools Sullivan Elem.
Middle Schools Sullivan Middle
High Schools Sullivan Sr. High
School District Sullivan
Others
Acceptable Financing Cash, Conventional
Listing Terms Cash, Conventional
Special Listing Condition Standard