

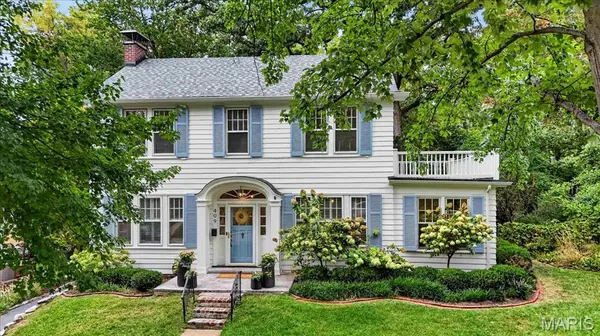



409 Belleview AVE Webster Groves, MO 63119
3 Beds
2 Baths
1,902 SqFt
UPDATED:
Key Details
Property Type Single Family Home
Sub Type Single Family Residence
Listing Status Coming Soon
Purchase Type For Sale
Square Footage 1,902 sqft
Price per Sqft $420
Subdivision Thompson Amd
MLS Listing ID 26058852
Style Colonial
Bedrooms 3
Full Baths 2
Year Built 1920
Annual Tax Amount $6,434
Lot Size 9,975 Sqft
Acres 0.229
Lot Dimensions 133 x 75
Property Sub-Type Single Family Residence
Property Description
A gracious front hall welcomes you with nine-foot ceilings, substantial seven-inch baseboards, and original architectural details. The traditional center-hall floor plan opens to a spacious living room and generous dining room, creating a wonderful flow for daily life and gatherings with family and friends. A light-filled sunroom with built-in bookcases offers a peaceful and flexible space. The updated kitchen blends modern function with the home's history, including its original working Magic Chef oven.
Upstairs are three bedrooms, including a spacious bedroom with access to a private outdoor deck.
Outside, mature landscaping and perennial gardens create a beautiful backdrop throughout the seasons. Large raised vegetable beds, a generous deck, and plenty of room to play, garden, and gather make the backyard a true extension of the home. A detached two-car garage completes the property.
Best of all is the Webster Groves lifestyle just beyond your door. Walk to schools, parks, cafés, restaurants, shops, and downtown Webster, all while enjoying the warmth of an established neighborhood and community.
Plant your kitchen garden, fill your dining room table, welcome friends and neighbors, and make traditions of your own at 409 Belleview Avenue.
A timeless Webster Groves home, ready for its next chapter.
Location
State MO
County St. Louis
Area 256 - Webster Groves
Rooms
Basement Concrete, Sump Pump, Unfinished, Walk-Out Access
Interior
Interior Features Bookcases, Cedar Closet(s), Ceiling Fan(s), Center Hall Floorplan, Crown Molding, Eat-in Kitchen, Entrance Foyer, Open Floorplan, Pantry, Separate Dining, Special Millwork, Stone Counters
Heating Electric, Forced Air, Natural Gas, Radiant
Cooling Central Air, Electric
Flooring Carpet, Hardwood, Tile
Fireplaces Number 1
Fireplaces Type Living Room
Fireplace Y
Appliance ENERGY STAR Qualified Appliances, Stainless Steel Appliance(s), ENERGY STAR Qualified Dishwasher, Disposal, Dryer, Microwave, Free-Standing Gas Range, Refrigerator, Washer, Gas Water Heater
Exterior
Exterior Feature Balcony, Garden
Parking Features true
Garage Spaces 2.0
Fence Chain Link, Stone
Utilities Available Electricity Connected, Natural Gas Connected, Sewer Connected
View Y/N No
Roof Type Architectural Shingle
Building
Lot Description Back Yard, Front Yard, Garden, Landscaped, Sprinklers In Front, Sprinklers In Rear
Story 2
Sewer Public Sewer
Water Public
Level or Stories Two
Structure Type Cedar,Wood Siding
Schools
Elementary Schools Bristol Elem.
Middle Schools Hixson Middle
High Schools Webster Groves High
School District Webster Groves
Others
Acceptable Financing Cash, Conventional
Listing Terms Cash, Conventional
Special Listing Condition Standard