

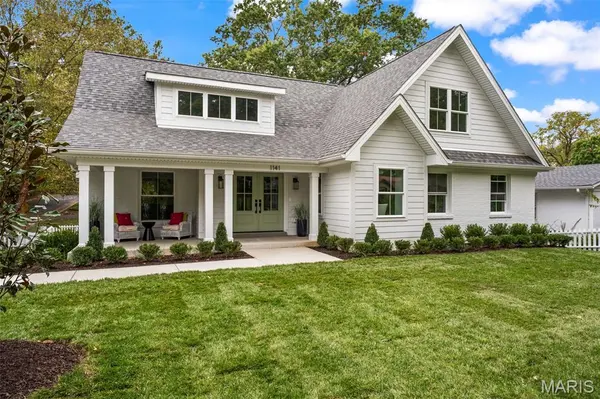



1141 N Berry RD Glendale, MO 63122
5 Beds
5 Baths
3,297 SqFt
UPDATED:
Key Details
Property Type Single Family Home
Sub Type Single Family Residence
Listing Status Active
Purchase Type For Sale
Square Footage 3,297 sqft
Price per Sqft $332
Subdivision Wingfield Amd Of Lts 1-2-3-4-5
MLS Listing ID 26069334
Style Cottage
Bedrooms 5
Full Baths 4
Half Baths 1
Year Built 1961
Annual Tax Amount $5,713
Lot Size 9,748 Sqft
Acres 0.2238
Property Sub-Type Single Family Residence
Property Description
As you enter the home you quickly discover that the true centerpiece of the residence is a magnificent, light-filled great room with soaring vaulted ceilings. This central hub was designed for indoor-outdoor living with dual access to both the front and rear yards, creating an ideal flow onto a large rear deck that showcases panoramic views of the entire backyard. It also provides convenient, direct access to the expansive front yard and an inviting covered porch.
The main level also includes a private primary suite complemented by a charming dedicated study, perfect for a quiet retreat or home office. The primary suite is further enhanced by a custom-built walk-in closet as well as a main-level laundry room featuring custom organizational cubbies. Nearby, a radiant, light-filled kitchen showcases a custom range hood and a premium Thermador appliance package. This chef's oasis easily accommodates daily living and entertaining, featuring a spacious center eat-in island as well as ample room for a full-size dining table.
Heading upstairs, you will find three additional bedrooms and two full bathrooms, offering the perfect hideaway for children or overnight guests. The residence is further enhanced by the walk-out lower level that expands the home's useable living space even more. It includes a large rec room that opens directly to a covered patio. There's also a fifth bedroom and guest bath, along with a functional mudroom providing immediate access to the two-car garage to complete this exceptional home.
Additionally, the location can't be beat. The side yard borders Wingfield Road a private cul-de-sac featuring a dedicated walking path that also leads directly to Frederick Lane—offering a wonderful, safe space for walking your dog or children to bike and play. Best of all, you are just blocks from grocery stores, local dining, schools, and two golf courses!
(Note: Electronic gate to be installed at driveway entrance in approx. 2 weeks)
Location
State MO
County St. Louis
Area 196 - Kirkwood
Rooms
Basement Concrete, Partially Finished, Full, Sleeping Area, Sump Pump, Walk-Out Access
Main Level Bedrooms 1
Interior
Interior Features Bookcases, Eat-in Kitchen, Entrance Foyer, Pantry, Solid Surface Countertop(s), Vaulted Ceiling(s), Walk-In Closet(s)
Heating Dual Fuel/Off Peak, Forced Air, Gas
Cooling Central Air, Dual
Flooring Wood
Fireplaces Number 1
Fireplaces Type Gas, Great Room
Fireplace Y
Appliance Stainless Steel Appliance(s), Dishwasher, Disposal, Ice Maker, Microwave, Range Hood, Built-In Gas Range, Refrigerator, Vented Exhaust Fan, Gas Water Heater
Laundry Laundry Room, Main Level
Exterior
Parking Features true
Garage Spaces 2.0
Fence Full, Gate, Wood
Utilities Available Cable Available
View Y/N No
Building
Lot Description Corner Lot, Landscaped
Story 2
Sewer Public Sewer
Water Public
Level or Stories Two
Structure Type Brick,Cement Siding,Frame
Schools
Elementary Schools North Glendale Elem.
Middle Schools Nipher Middle
High Schools Kirkwood Sr. High
School District Kirkwood R-Vii
Others
Acceptable Financing Cash, Conventional
Listing Terms Cash, Conventional
Special Listing Condition Standard
Virtual Tour https://front-door-media.aryeo.com/videos/01a18336-c553-7204-85d7-939324cb5640