
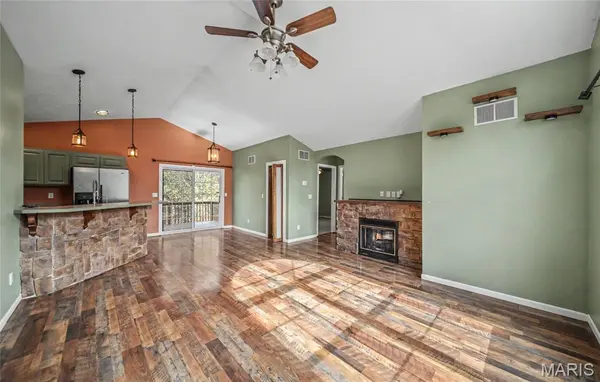

24725 Talladega RD, St Robert, MO 65584
See all 35 photos
24725 Talladega RD, St Robert, MO 65584
REQUEST A TOUR If you would like to see this home without being there in person, select the "Virtual Tour" option and your agent will contact you to discuss available opportunities.
In-PersonVirtual Tour
$ 280,000
Est. payment /mo
Save
New

24725 Talladega RD St Robert, MO 65584

4 Beds

3 Baths

2,072 SqFt


UPDATED:

Key Details

Property Type Single Family Home

Sub Type Single Family Residence

Listing Status Active

Purchase Type For Sale

Square Footage 2,072 sqft

Price per Sqft $135

Subdivision Rocky Point

MLS Listing ID 26062171

Style Raised Ranch,Traditional

Bedrooms 4

Full Baths 3

Year Built 2008

Annual Tax Amount $1,162

Lot Size 0.260 Acres

Acres 0.26

Property Sub-Type Single Family Residence

Property Description

Welcome home to this beautifully updated 4-bedroom, 3-bath home situated on a desirable corner lot in a quiet neighborhood! Bursting with character and thoughtful updates throughout, this inviting property offers the perfect combination of comfort, style, and convenience, just 10 minutes from Fort Leonard Wood's Main Gate! Step inside and fall in love with the spacious open floor plan, soaring vaulted ceilings, and cozy fireplace that create a warm and welcoming atmosphere. Whether you're entertaining guests or enjoying a relaxing evening at home, the inviting living spaces make everyday living a pleasure. The primary suite offers a peaceful retreat featuring a private bathroom with dual vanities, a relaxing Jacuzzi tub, and a separate shower. The lower level provides additional flexibility with bedrooms, a bonus room, and a bathroom, making it ideal for guests, a home office, or an additional living area. Outside, the fenced backyard provides a wonderful space for outdoor gatherings, pets, or simply enjoying some fresh air. The corner lot adds to the property's appeal, offering a welcoming setting in an established neighborhood. Conveniently located near shopping, restaurants, and everyday amenities, this home allows you to enjoy peaceful neighborhood living without sacrificing accessibility. With its charming character, numerous updates, versatile layout, and fantastic location, this home has so much to offer. Schedule your private showing today and discover everything this beautiful property has to offer!

Location

State MO

County Pulaski

Area 802 - St Robert

Rooms

Basement Bathroom, Daylight, Finished, Partial, Sleeping Area, Walk-Out Access

Main Level Bedrooms 3

Interior

Interior Features Breakfast Bar, Ceiling Fan(s), Custom Cabinetry, Double Vanity, High Speed Internet, Kitchen/Dining Room Combo, Lever Faucets, Open Floorplan, Pantry, Recessed Lighting, Separate Shower, Soaking Tub, Vaulted Ceiling(s), Walk-In Closet(s), Whirlpool

Heating Electric, Forced Air, Natural Gas

Cooling Ceiling Fan(s), Central Air, Electric

Flooring Carpet, Ceramic Tile, Luxury Vinyl

Fireplaces Number 1

Fireplaces Type Gas, Living Room

Fireplace Y

Appliance Stainless Steel Appliance(s), Dishwasher, Disposal, Microwave, Electric Oven, Electric Range, Refrigerator, Water Heater

Laundry In Basement, Laundry Room

Exterior

Parking Features true

Garage Spaces 2.0

Fence Back Yard, Wood

View Y/N No

Building

Lot Description Back Yard, Corner Lot, Gentle Sloping, Terraced

Story 1

Sewer Public Sewer

Water Public

Level or Stories One

Structure Type Brick,Vinyl Siding

Schools

Elementary Schools Waynesville R-Vi

Middle Schools Waynesville Middle

High Schools Waynesville Sr. High

School District Waynesville R-Vi

Others

Acceptable Financing Cash, Conventional, FHA, Other, USDA, VA Loan

Listing Terms Cash, Conventional, FHA, Other, USDA, VA Loan

Special Listing Condition Standard


Listed by Nicholas Lein • EXP Realty LLC
Nearby Locations
Debbie Williams

Debbie Williams

Agent License ID: 2003022048

+1(636) 219-6595

GET MORE INFORMATION

Name
Phone*
Message

Go tour this home

24725 Talladega RD