


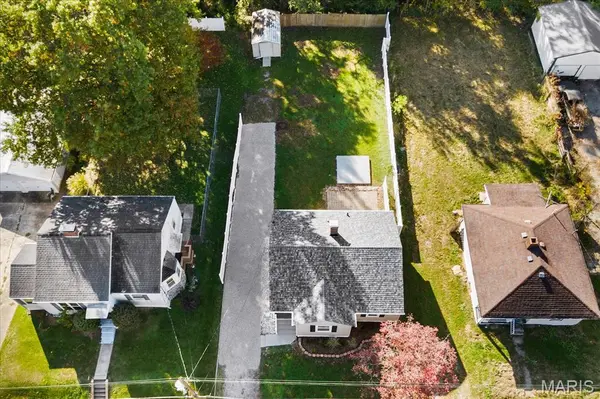



108 S 37th ST Belleville, IL 62226
2 Beds
1 Bath
810 SqFt
UPDATED:
Key Details
Property Type Single Family Home
Sub Type Single Family Residence
Listing Status Active
Purchase Type For Sale
Square Footage 810 sqft
Price per Sqft $179
Subdivision Crannages Sub
MLS Listing ID 26069251
Style Traditional
Bedrooms 2
Full Baths 1
Year Built 1942
Annual Tax Amount $2,594
Lot Size 6,969 Sqft
Acres 0.16
Property Sub-Type Single Family Residence
Property Description
Welcome home to this charming 2-bedroom, 1-bathroom home that has been thoughtfully updated from top to bottom! Step inside to a spacious and inviting living room featuring fresh paint, brand-new flooring, and modern light fixtures that carry throughout the home. Both main-level bedrooms offer comfortable living spaces with a fresh, updated feel.
The completely remodeled kitchen is sure to impress, featuring beautiful granite countertops, brand-new appliances, and stylish finishes that make this space both functional and inviting. The fully renovated bathroom is equally impressive, showcasing a new vanity, updated shower/tub, and modern fixtures.
Need extra space? The full unfinished basement offers plenty of room for storage, a workshop, or future finishing possibilities. Outside, you'll appreciate the generously sized backyard, perfect for entertaining, gardening, or simply relaxing, along with a spacious storage shed for all your outdoor equipment and additional storage needs.
The updates don't stop there! This home also features a brand-new roof, providing added peace of mind for its next owner. The seller will ensure the property passes the required municipal occupancy inspection, making this home truly move-in ready from the moment you close!
With the major updates already taken care of, there's nothing left to do but unpack and enjoy. Don't miss your opportunity to own this beautifully renovated Belleville home!
Location
State IL
County St. Clair
Rooms
Basement Full, Unfinished
Main Level Bedrooms 2
Interior
Interior Features Ceiling Fan(s), Granite Counters, Open Floorplan
Heating Forced Air
Cooling Central Air
Flooring Luxury Vinyl
Fireplace N
Appliance Dishwasher, Dryer, Microwave, Gas Oven, Refrigerator, Washer
Laundry In Basement
Exterior
Exterior Feature Storage
Parking Features false
Fence Back Yard
Utilities Available Electricity Connected, Natural Gas Connected, Sewer Connected, Water Connected
View Y/N No
Building
Lot Description Back Yard
Story 1
Sewer Public Sewer
Water Public
Level or Stories One
Structure Type Vinyl Siding
Schools
Elementary Schools Belleville Dist 118
Middle Schools Belleville Dist 118
High Schools Belleville High School-West
School District Belleville Dist 118
Others
Acceptable Financing Cash, Conventional, FHA, VA Loan
Listing Terms Cash, Conventional, FHA, VA Loan
Special Listing Condition Standard