

204 Lorraine DR, Bonne Terre, MO 63628
See all 18 photos
204 Lorraine DR, Bonne Terre, MO 63628
REQUEST A TOUR If you would like to see this home without being there in person, select the "Virtual Tour" option and your agent will contact you to discuss available opportunities.
In-PersonVirtual Tour
$ 160,000
Est. payment /mo
Save
New

204 Lorraine DR Bonne Terre, MO 63628

3 Beds

1 Bath

960 SqFt


UPDATED:

Key Details

Property Type Single Family Home

Sub Type Single Family Residence

Listing Status Active

Purchase Type For Sale

Square Footage 960 sqft

Price per Sqft $166

Subdivision Hillcrest Sub 4

MLS Listing ID 26069602

Style Ranch

Bedrooms 3

Full Baths 1

Year Built 1973

Annual Tax Amount $592

Lot Size 9,016 Sqft

Acres 0.207

Property Sub-Type Single Family Residence

Property Description

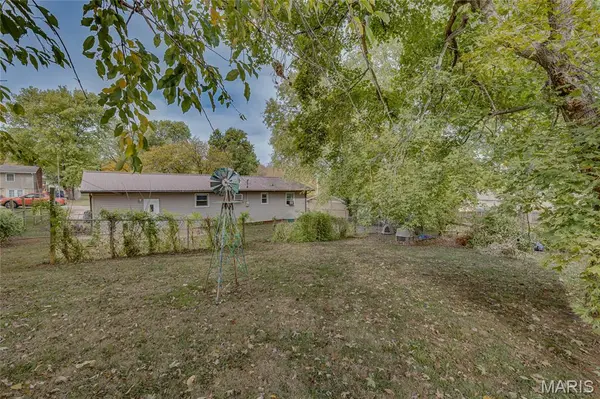
Welcome to 204 Lorraine Drive in Bonne Terre! This 3-bedroom, 1-bath ranch offers comfortable, single-level living with a functional layout and plenty of outdoor space to enjoy. The spacious eat-in kitchen features white cabinetry, ample counter space, and room for a dining table, along with a convenient pass-through opening to the living room that keeps the two spaces connected. All three bedrooms are located down the hall, with a full bathroom and additional hallway storage. Outside, you'll find a covered front porch, an attached garage, and a generously sized, fenced backyard with mature trees providing plenty of shade. The metal roof, low-maintenance exterior, and established landscaping add to the home's appeal. With its practical layout and inviting outdoor spaces, this home has plenty to offer. Schedule your showing today!

Location

State MO

County St. Francois

Area 705 - Bonne Terre

Rooms

Basement None

Main Level Bedrooms 3

Interior

Interior Features Ceiling Fan(s)

Heating Baseboard, Electric

Cooling Ceiling Fan(s), Wall/Window Unit(s)

Flooring Luxury Vinyl

Fireplace N

Appliance Refrigerator

Laundry In Kitchen, Main Level

Exterior

Parking Features true

Garage Spaces 1.0

Fence Chain Link

Utilities Available Electricity Connected, Sewer Connected, Water Connected

View Y/N No

Roof Type Architectural Shingle

Building

Lot Description Back Yard

Story 1

Sewer Public Sewer

Water Public

Level or Stories One

Structure Type Brick Veneer,Vinyl Siding

Schools

Elementary Schools North County Parkside Elem.

Middle Schools North Co. Middle

High Schools North Co. Sr. High

School District North St. Francois Co. R-I

Others

Ownership Private

Acceptable Financing Cash, Conventional, FHA, USDA

Listing Terms Cash, Conventional, FHA, USDA

Special Listing Condition Standard


Listed by Andriana Kruszka • KBH Realty Group
Nearby Locations
Debbie Williams

Debbie Williams

Agent License ID: 2003022048

+1(636) 219-6595

GET MORE INFORMATION

Name
Phone*
Message

Go tour this home

204 Lorraine DR