

$475,000
$475,000
For more information regarding the value of a property, please contact us for a free consultation.
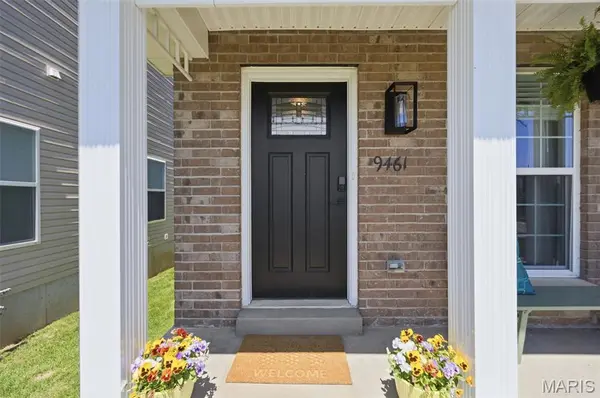
9461 Vandervoort CT Crestwood, MO 63126
3 Beds
4 Baths
2,040 SqFt
Key Details
Sold Price $475,000
Property Type Single Family Home
Sub Type Single Family Residence
Listing Status Sold
Purchase Type For Sale
Square Footage 2,040 sqft
Price per Sqft $232
Subdivision Villages At Crestwood Crossing The
MLS Listing ID 26029051
Sold Date 09/18/26
Style Other,Traditional
Bedrooms 3
Full Baths 3
Half Baths 1
HOA Fees $62/ann
Year Built 2023
Annual Tax Amount $6,618
Lot Size 3,323 Sqft
Acres 0.0763
Property Sub-Type Single Family Residence
Property Description
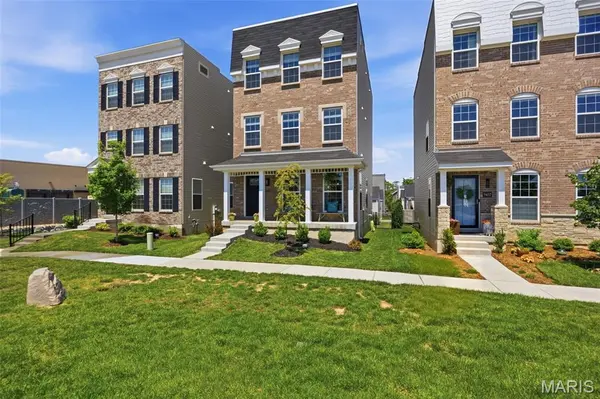
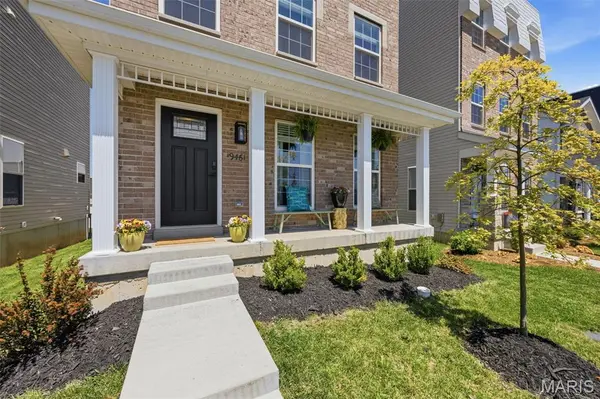
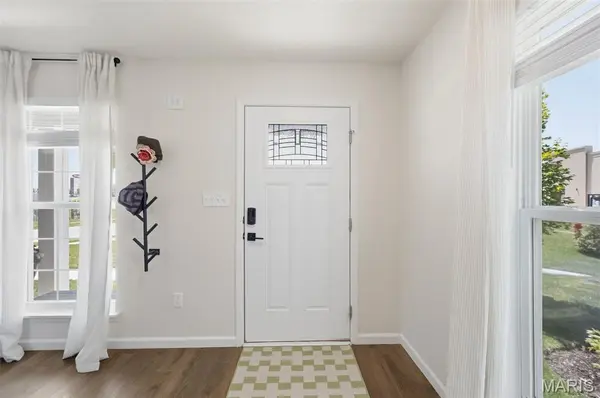
Modern luxury and low maintenance living in the award-Winning Lindbergh school district! You do not want to miss this amazing opportunity to live in a newer construction (2023) home surrounded by restaurants (Katies Pizza & Pasta Osteria, The Mexican STL, Andy's Custard), shops, amenities, and direct access to Grant's Trail. This three-story home was designed for versatility and multi-zone living. Beautiful wood laminate flooring on the main level leads you into a bright, open concept living area with 9-foot ceilings. The kitchen has custom cabinetry and granite counters with stainless steel appliances. A generous kitchen bar is perfect for extra seating and entertaining! There is also a powder room on the main floor.
Up the newly carpeted stairs to the second level you will find LVP flooring, a Master Suite with two walk in closets, and a private master shower with a separate toilet creating that spa like feel! Also located on the second floor is a generous flex space and a laundry room.
The third-floor features two more bedrooms, both with attached private bathrooms and walk in closets. This home also features a full basement with a roughed in bathroom and an egress window, that is ready to be customized for you! There is a level, fenced in backyard, with a detached two car garage, and underground utilities to round out this property.
This McBride home has a 10 yr builders' warranty that will pass on to the new owners for peace of mind. All you have to do is move in!
Location
State MO
County St. Louis
Area 316 - Lindbergh
Rooms
Basement 8 ft + Pour, Concrete, Egress Window, Roughed-In Bath, Sump Pump
Interior
Interior Features Breakfast Bar, Ceiling Fan(s), Custom Cabinetry, Granite Counters, Kitchen/Dining Room Combo, Walk-In Closet(s)
Heating Forced Air, Natural Gas
Cooling Central Air, Electric
Fireplace N
Appliance Stainless Steel Appliance(s), Dishwasher, Disposal, Ice Maker, Microwave, Electric Range, Refrigerator, Gas Water Heater
Exterior
Parking Features true
Garage Spaces 2.0
Utilities Available Underground Utilities
Amenities Available Common Ground
View Y/N No
Building
Lot Description Back Yard, Landscaped
Sewer Public Sewer
Water Public
Level or Stories Three Or More
Structure Type Frame,Vinyl Siding
Schools
Elementary Schools Sappington Elem.
Middle Schools Truman Middle School
High Schools Lindbergh Sr. High
School District Lindbergh Schools
Others
HOA Fee Include Maintenance Grounds
Acceptable Financing Cash, Conventional, FHA, VA Loan
Listing Terms Cash, Conventional, FHA, VA Loan
Special Listing Condition Standard
Read Less
Want to know what your home might be worth? Contact us for a FREE valuation!

Our team is ready to help you sell your home for the highest possible price ASAP
Bought with Ismail Akcaoglu