



$233,000
$249,900
6.8%For more information regarding the value of a property, please contact us for a free consultation.
352 Rolling Hills DR Cape Girardeau, MO 63701
3 Beds
2 Baths
2,468 SqFt
Key Details
Sold Price $233,000
Property Type Single Family Home
Sub Type Single Family Residence
Listing Status Sold
Purchase Type For Sale
Square Footage 2,468 sqft
Price per Sqft $94
Subdivision Rolling Hills
MLS Listing ID 26029406
Sold Date 10/30/26
Style Split Level
Bedrooms 3
Full Baths 2
Year Built 1972
Annual Tax Amount $1,178
Lot Size 0.470 Acres
Acres 0.47
Property Sub-Type Single Family Residence
Property Description
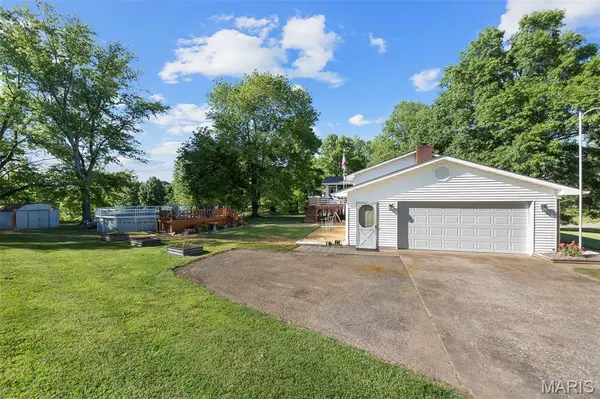
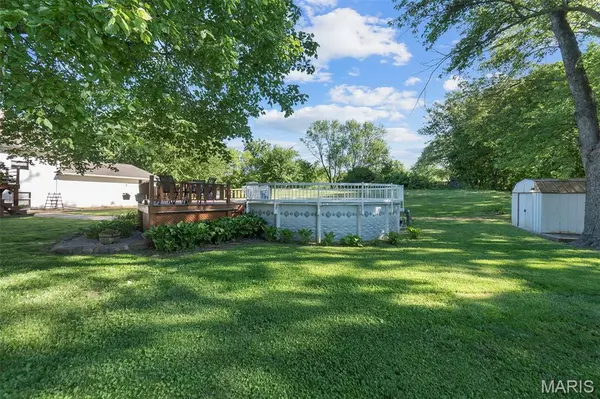
Located just beyond the Cape Girardeau city limits on more than half an acre, this 4 bedroom, 2 bath home delivers the space and lifestyle your family has been looking for. Step out onto the sun porch and take in the view — a lush, park-like backyard complete with an above ground pool, a gorgeous partial wrap-around deck, and a storage shed ready to house everything from lawn equipment to pool gear. Inside, the living room includes a wood burning fireplace, while the lower level adds bonus space — a generous family room warmed by a wood burning stove, a full bath, ample storage, and a bonus room. The family room connects directly to an oversized 2-car garage, making everyday living incredibly convenient. Quiet neighborhood, great curb appeal, and more room than you'd expect — this one checks a lot of boxes. Call us today to view!
Location
State MO
County Cape Girardeau
Rooms
Basement Full
Main Level Bedrooms 3
Interior
Heating Propane
Cooling Central Air
Fireplaces Number 1
Fireplaces Type Wood Burning
Fireplace Y
Appliance Electric Range, Refrigerator
Exterior
Parking Features true
Garage Spaces 2.0
Utilities Available Electricity Connected
View Y/N No
Building
Lot Description City Lot
Story 2
Sewer Septic Tank
Water Public
Level or Stories Two
Structure Type Brick,Vinyl Siding
Schools
Elementary Schools Nell Holcomb Elem.
Middle Schools Nell Holcomb Elem.
High Schools Nell Holcomb - Various Choices
School District Nell Holcomb R-Iv
Others
Acceptable Financing Cash, Conventional, FHA, USDA, VA Loan
Listing Terms Cash, Conventional, FHA, USDA, VA Loan
Special Listing Condition Standard
Read Less
Want to know what your home might be worth? Contact us for a FREE valuation!

Our team is ready to help you sell your home for the highest possible price ASAP
Bought with Chelsea Dillick